

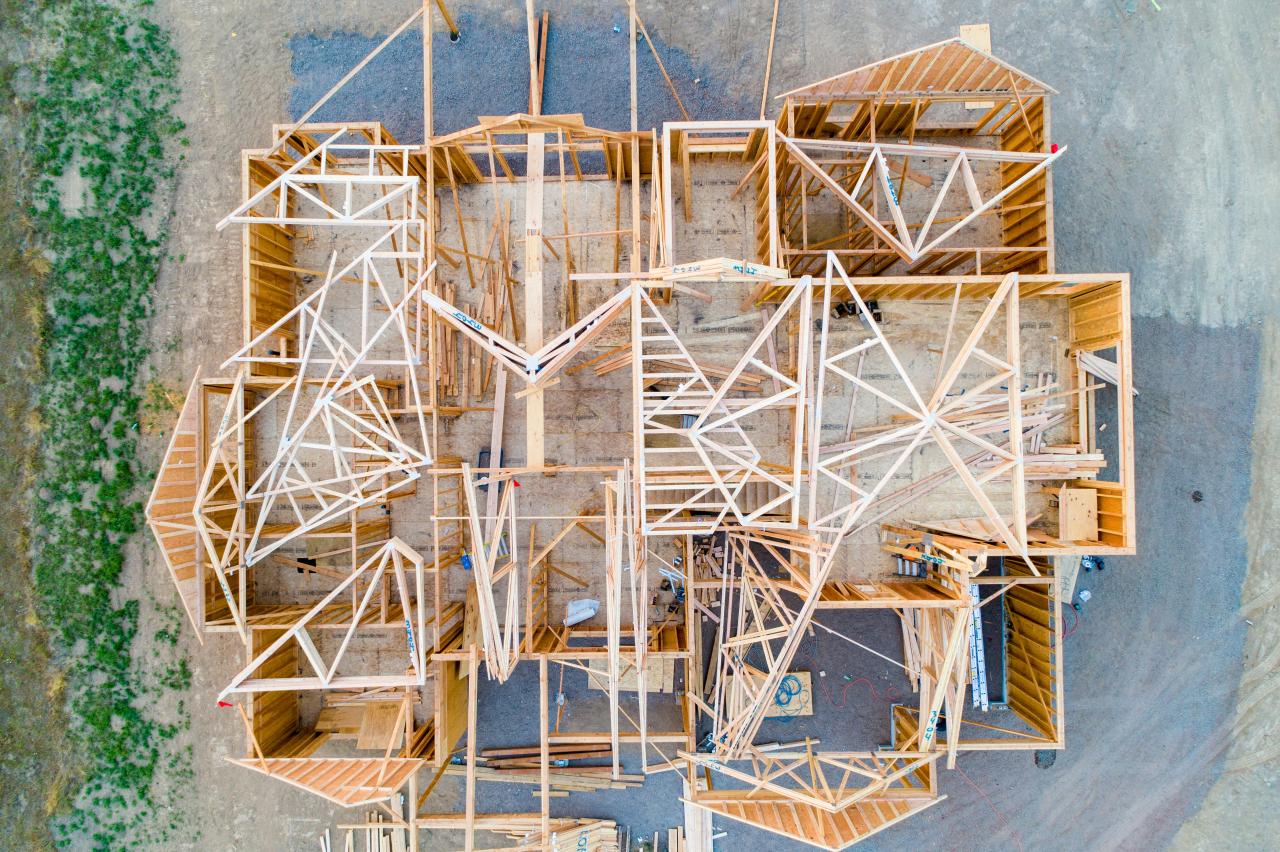
The vertical expansion of modern urban centers has long relied on a heavy foundation of carbon-intensive concrete and structural steel. However, a revolutionary structural shift is quietly reshaping our skylines through the widespread adoption of mass timber architecture.
This advanced construction methodology utilizes large, solid panels of engineered wood that offer incredible structural strength comparable to traditional building materials. Unlike old-fashioned framing lumber, these massive panels undergo rigorous factory compression and lamination processes to ensure maximum load-bearing capabilities.
Architects and structural engineers can now design high-rise residential complexes and sprawling corporate headquarters using entirely renewable materials. This transition plays a vital role in reducing the overall carbon footprint of large metropolitan centers where construction emissions traditionally skyrocket.
Furthermore, the light physical weight of mass timber elements simplifies foundational requirements and accelerates assembly timelines by a significant margin. By integrating these natural elements into our urban frameworks, we create healthier indoor environments that actively reconnect city dwellers with nature.
The shift toward engineered timber represents a permanent evolution in how society conceives, finances, and builds the sustainable habitats of tomorrow.
A. Unmatched Structural Strength and Fire Resistance
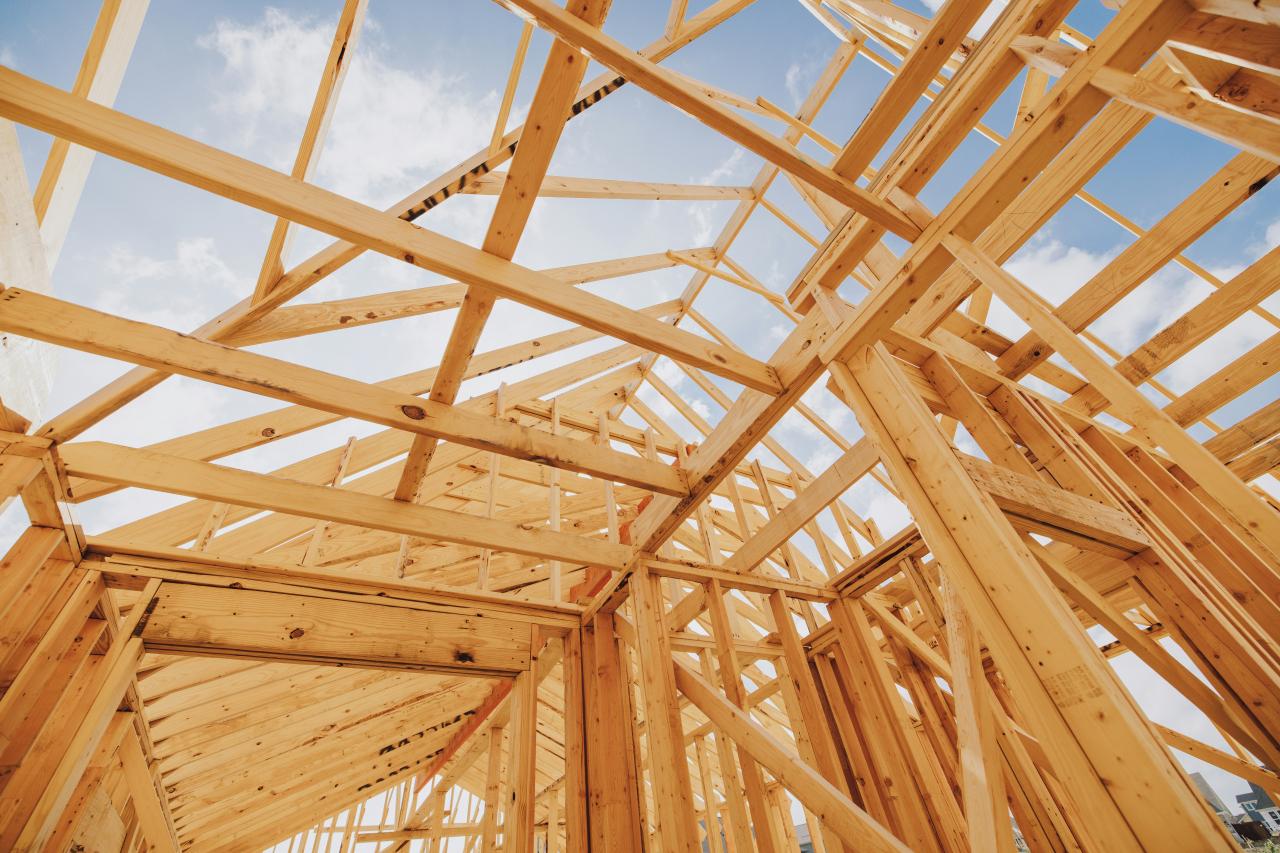
Many people mistakenly assume that a large building made entirely of wood poses a massive fire hazard to the local community. Mass timber panels challenge this misconception because their immense density causes the exterior layers to char at a predictable, slow rate when exposed to flames.
This natural char layer effectively seals the interior core of the wood from oxygen, maintaining structural integrity far longer than unprotected steel beams which warp quickly under intense heat.
The manufacturing process involves stacking multiple layers of dried lumber at right angles before bonding them with non-toxic, high-pressure adhesives to create an incredibly rigid core. This cross-laminated layout allows the material to distribute heavy structural loads evenly across wide open floor plates.
From my perspective, developers often stall their projects because they anticipate severe pushback from local building code inspectors regarding safety metrics. You can easily solve this regulatory bottleneck by presenting official char-test data sheets alongside your architectural blueprints during the initial planning phase.
This proactive strategy proves to local officials that your timber structure meets or exceeds traditional fire-safety ratings without requiring excessive chemical treatments. It eliminates bureaucratic delays and establishes a transparent foundation of safety for your entire commercial development.
B. Drastic Reduction in On-Site Construction Timelines
Traditional concrete construction requires an immense amount of on-site labor, including complex formwork setup, steel rebar tying, and long curing periods that halt subsequent work. Mass timber buildings completely change this dynamic because every wall, column, and floor panel arrives at the job site fully pre-fabricated from a digital model.
Precision robotic routers cut all the necessary window openings, utilities channels, and connecting joints directly inside a controlled factory environment. Once the pieces arrive at the urban building zone, a small assembly crew simply cranes them into place and secures them using high-strength steel fasteners.
This streamlined workflow reduces total project timelines by up to thirty-five percent, allowing businesses to open their doors months ahead of schedule.
The real trouble with urban construction projects is the skyrocketing cost of extending street closures and managing massive teams of specialized laborers over many months. You can solve this financial drain by shifting your project management style toward a factory-to-site assembly model.
This perspective turns your chaotic construction zone into a quiet, highly organized assembly line that requires fewer workers and minimal heavy machinery. It saves a fortune in local noise violation fines and logistical overhead while keeping your neighbors incredibly happy.
C. Superior Environmental Benefits and Carbon Sequestration
The manufacturing process behind standard industrial concrete and steel accounts for a staggering percentage of global greenhouse gas emissions each year. Wood panels reverse this environmental damage through a natural mechanism known as carbon sequestration, which locks away carbon dioxide within the fibers of the material for the entire life of the building.
As trees grow, they absorb carbon from the atmosphere, and that carbon remains safely stored inside the structural walls rather than warming the planet. Furthermore, responsible forestry practices ensure that new saplings replace every harvested tree, creating a fully circular supply chain that actively heals the environment.
This makes engineered timber the premier choice for companies trying to meet strict corporate sustainability mandates.
I see many corporate leaders wasting millions on carbon offset credits to make their business look green on paper while still constructing carbon-heavy facilities. You should look at your actual physical architecture as your ultimate sustainability statement by embedding carbon storage directly into your corporate walls.
This solves the problem of public skepticism regarding greenwashing because your physical building serves as tangible proof of your environmental commitment. It attracts eco-conscious tenants who are willing to pay a premium rent to operate inside a truly zero-carbon structure.
D. Enhanced Human Wellness through Biophilic Design
Living and working inside standard concrete blocks often induces chronic mental fatigue and lowers overall human productivity due to a lack of natural textures. Mass timber architecture naturally introduces the concepts of biophilic design by leaving the warm, organic grain of the wood exposed throughout the interior spaces.
Studies show that visual exposure to natural wood elements drops human heart rates, lowers blood pressure, and reduces stress levels significantly. This welcoming sensory environment is highly prized in modern corporate offices where employee retention and mental wellness directly impact the company’s bottom line.
The natural material also regulates indoor humidity levels by absorbing and releasing moisture vapor dynamically, creating a consistently fresh indoor atmosphere.
Many interior designers try to fix sterile office environments by placing a few potted plants around a concrete room, which does not solve the root problem of spatial isolation. You should treat the structure itself as your primary wellness tool by keeping the beautiful wood surfaces entirely uncovered instead of hiding them behind traditional drywall.
This design philosophy solves the issue of low office morale and gives your team an inspiring, warm environment that naturally boosts creative thinking. It transforms a generic workspace into an elite sanctuary that employees actually look forward to visiting every day.
E. Financial Predictability and Reduced Foundation Weight
Unpredictable soil conditions and complex excavation processes frequently cause massive budget overruns during the foundational phase of commercial real estate development. Because mass timber is roughly one-fifth the weight of traditional concrete, the entire building exerts significantly less downward pressure on the earth below.
This lighter physical profile allows engineers to design much smaller, shallower foundations that require substantially less excavation work and raw material.
This weight advantage is incredibly valuable in dense urban areas where structures must sit directly on top of delicate underground subway lines or utility networks. It opens up previously unusable plots of city land for profitable real estate development.
The hidden financial killer for most major developments is the emergency budget expansion required when workers discover poor soil quality deep underground. You can easily bypass this expensive gamble by utilizing a lightweight timber structural frame that reduces your total foundation demands from the start.
This choice solves your engineering anxieties and protects your seed capital from getting buried under a mountain of unexpected concrete pouring costs. It gives you absolute financial control over your project from the moment the shovel hits the dirt.
Conclusion
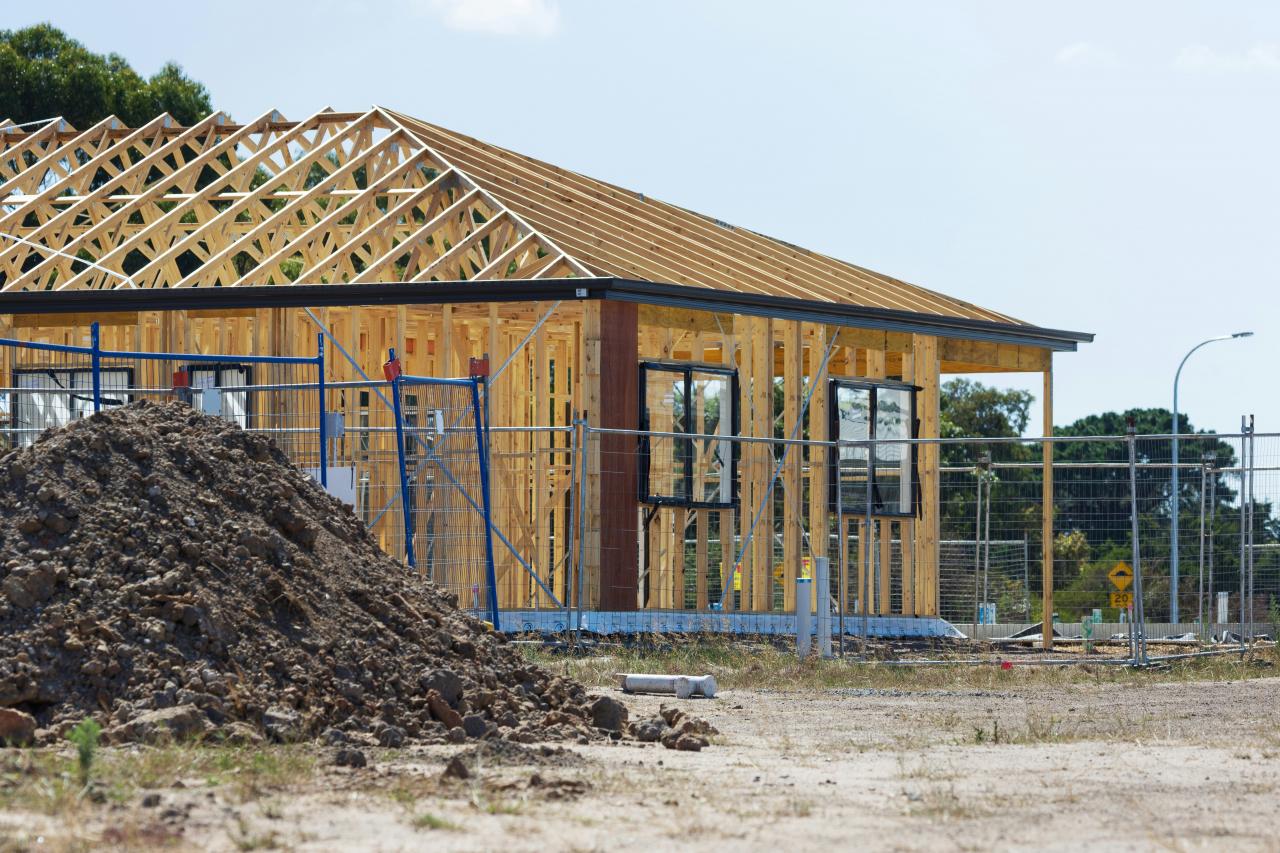
Mass timber is the absolute future of intelligent urban development. It replaces old carbon-heavy habits with highly sustainable solutions. You can finally build beautiful high-rises with total confidence. Advanced engineering ensures that these wooden structures stay perfectly safe. The dense panels resist intense heat better than bare steel.
Trust this modern material to protect your real estate investments. Project assembly speeds up dramatically with pre-fabricated structural pieces. You save a massive amount of money on labor costs. This efficiency ensures that your build stays entirely on track.
Employees feel much better working inside warm and natural spaces. Exposed wood grain lowers stress and boosts creative thinking daily. This wellness shift improves the overall value of your property. Lighter buildings require much smaller and less expensive concrete foundations. You can safely build on difficult plots near subway lines.
This advantage expands your development options in crowded metropolitan centers. Don’t let outdated construction methods drain your corporate profits today. The green revolution offers spectacular tools for every smart developer. Take the lead and transform your local skyline right now.
Building a lasting real estate empire requires a progressive tech strategy. Engineered wood provides the elite strength that your brand deserves. Success is certain when your buildings protect both people and nature.

