

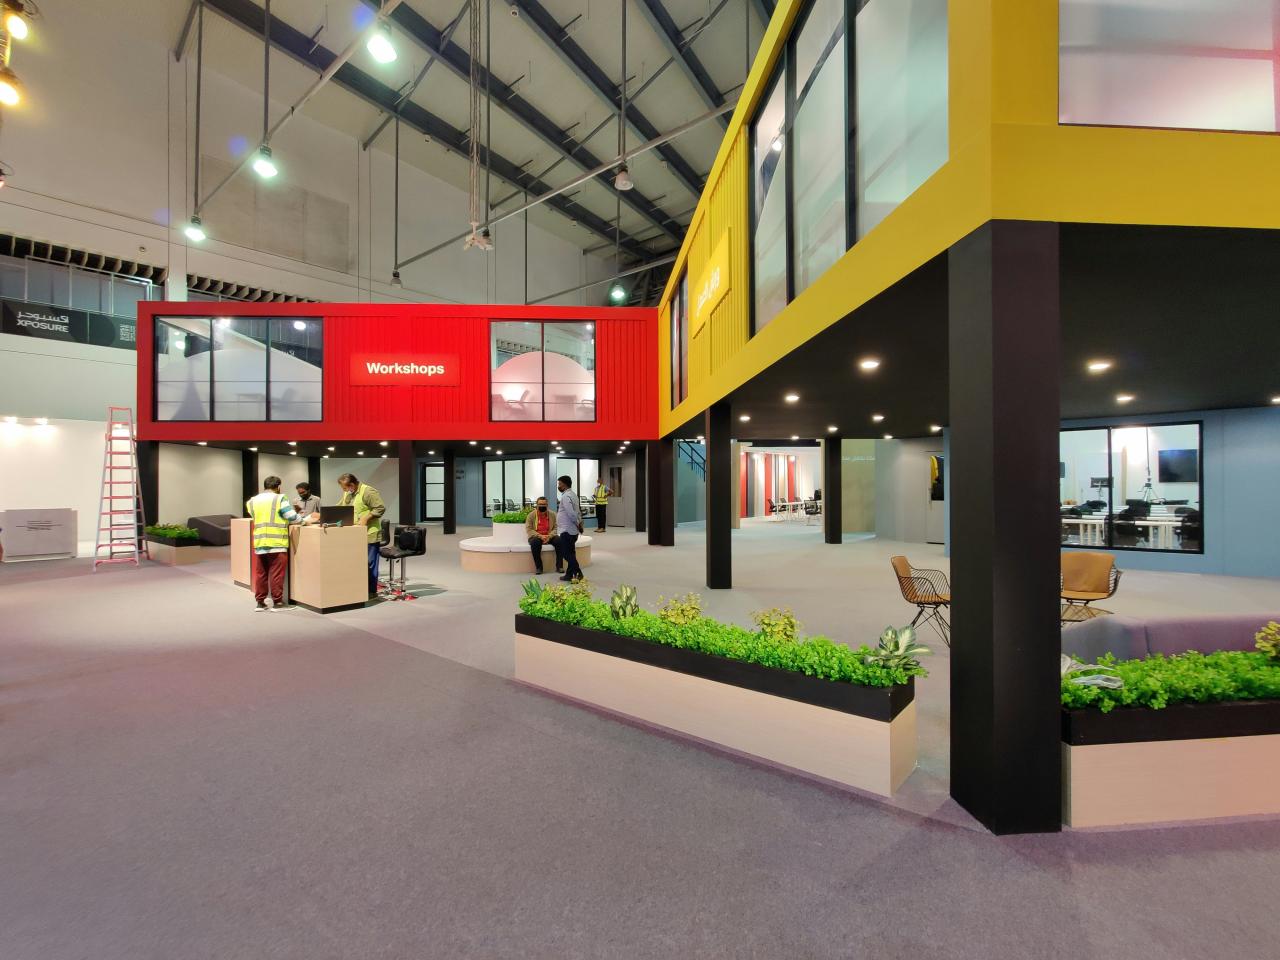
Strolling through a modern downtown commercial district often reveals a deeply concerning sight as rows of massive glass office towers sit completely dark and empty. Traditional urban layouts rely far too heavily on single-purpose corporate buildings that remain entirely vacant outside standard daytime business hours.
This rigid design philosophy causes severe financial losses for property developers, drains the economic life out of local neighborhood shops, and creates unsafe, ghost-town environments after dark. Every time a major corporation shifts to remote operations, landlords face immediate financial ruin due to massive, long-term leasing vacancies.
Fortunately, the clever implementation of hybrid real estate spaces is permanently resolving this terrifying economic bottleneck for progressive property owners. Hybrid spaces combine flexible remote workspaces, trendy evening dining halls, creative art galleries, and modern wellness centers within a single structural footprint.
This dynamic structural framework ensures your property actively generates consistent foot traffic and rental income twenty-four hours a day. Embracing this adaptable multi-use infrastructure model protects your hard-earned asset value while drawing in a highly diverse group of modern city dwellers.
It transforms a cold, abandoned corporate block into a bustling, highly resilient community epicenter that easily dominates the local property market.
A. Shared Collaborative Workspaces Dominate Daytime Building Operations
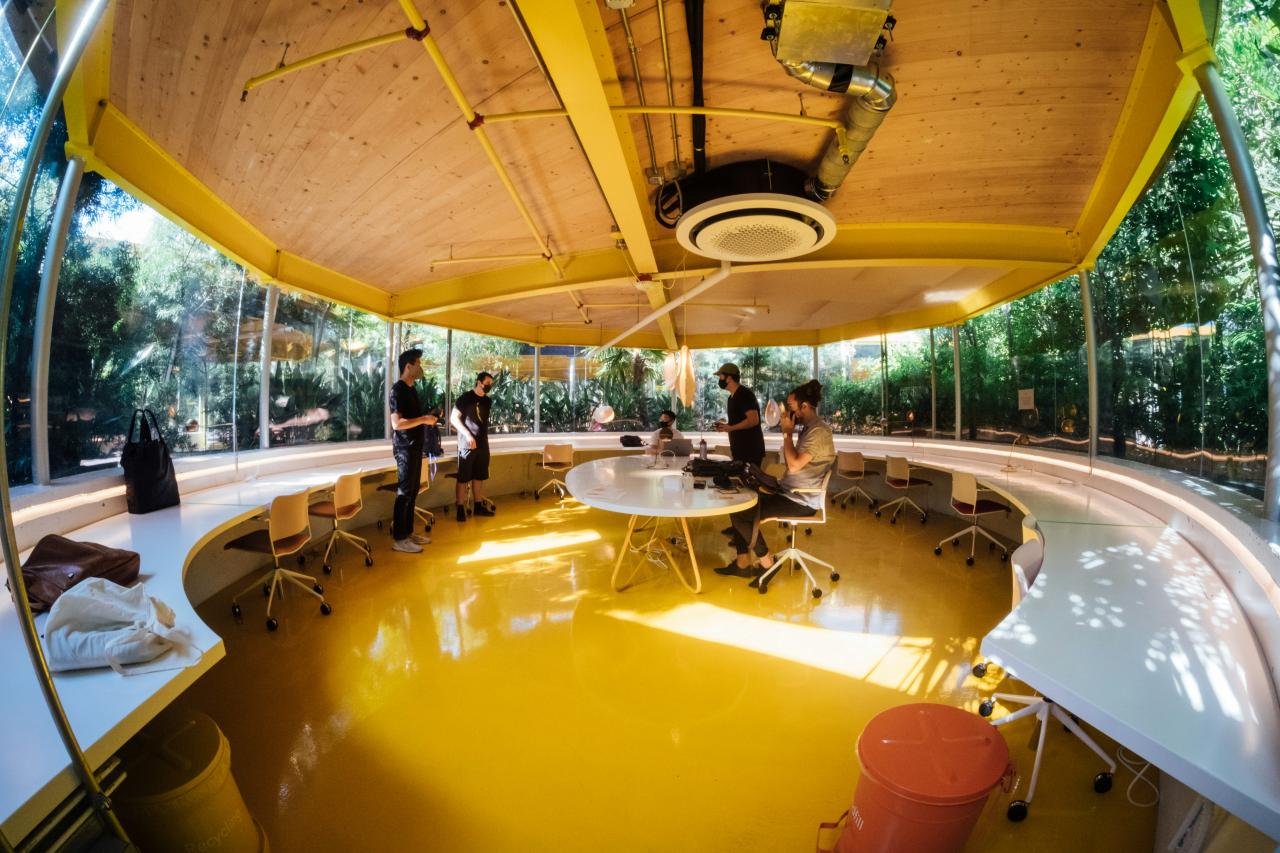
Traditional corporate layouts allocate massive square footage to permanent, individual executive desks that sit completely idle when staff work from home. Hybrid property designs completely upgrade this space utilization strategy by installing fluid, shared co-working zones equipped with high-speed wireless networks and modular hot desks.
Freelancers, remote tech teams, and independent entrepreneurs easily rent these adaptive workstations on highly flexible daily or monthly schedules. This constant rotation of professional tenants maximizes your actual workspace density and eliminates the risk of relying on a single corporate lease.
From my perspective, many landlords struggle to manage co-working zones because the constant daily arrival of new temporary workers creates massive security and reservation confusion. You can easily solve this operational friction by deploying a centralized, automated mobile app that handles guest digital badges and desk bookings instantly.
This technology choice eliminates administrative chaos entirely, giving your remote workers a seamless, self-service experience from the moment they enter the lobby. It solves the problem of front-desk structural bottlenecks while providing real-time data on which floor layouts perform best.
This smart management approach ensures your daytime property operations run smoothly, safely, and highly profitably.
B. Adaptive Evening Transformation Turns Offices Into Social Lounges
A major flaw of standard commercial properties is that their revenue generation stops completely the exact moment the clock strikes five in the afternoon. Hybrid architectural layouts fix this structural financial waste by incorporating movable partition panels and dynamic smart lighting grids that change the room’s entire mood instantly.
As sunset approaches, facility teams roll away modular office desks and dim the overhead lights to reveal intimate pop-up dining wine bars, artisanal coffee lounges, and local craft markets. This rapid transition allows separate evening businesses to utilize the exact same physical square footage without paying for a separate storefront lease.
I notice that many property developers lose massive revenue potential because they assume a professional office space can never feel welcoming or cozy enough for an evening crowd. You should install concealed warm-spectrum LED accent strips and acoustic wood panels that slide down to cover cold white corporate whiteboards completely.
This simple aesthetic adjustment solves the corporate monotony dilemma perfectly, shifting your clean corporate hub into a luxury evening lounge effortlessly. This choice allows you to double your daily rental yield while offering local residents a unique, highly atmospheric social venue right in the heart of downtown. This creative layout strategy keeps your building bustling and profitable around the clock.
C. Integrated Wellness Studios Attract High Spending Fitness Enthusiasts
Modern urban professionals consistently experience high levels of daily stress and lifestyle burnout due to long hours spent sitting in front of computer screens. Progressive hybrid buildings address this massive physical health crisis by dedicating specific interior wings to boutique fitness spaces, peaceful meditation halls, and organic juice bars.
These wellness zones draw affluent, health-conscious citizens directly into your property during early morning hours and weekend blocks when office desks are completely vacant. Integrating premium athletic facilities creates an incredibly powerful lifestyle incentive that makes your entire commercial complex highly attractive to top-tier tenants.
The real trouble with adding active fitness studios into corporate skyscrapers is that loud structural vibrations and heavy music bass easily disrupt quiet business meetings nearby. You can completely eliminate this acoustic conflict by installing floating rubber sub-floors and dual-layer acoustic drywall barriers around your workout zones.
This precise engineering path solves the noise complaint problem permanently, allowing high-energy spin classes and quiet corporate law sessions to operate side-by-side seamlessly.
It delivers a perfectly harmonious multi-use environment that boosts tenant retention across your entire property portfolio. This thoughtful configuration protects your workspace comfort while maximizing your asset’s lifestyle appeal.
D. Pop Up Retail Pods Drive Spontaneous Local Shopping Traffic
Leaving massive ground-floor retail spaces completely empty while searching for a rare, multi-year anchor tenant severely damages a building’s public reputation and curtails immediate cash flow.
Hybrid real estate assets solve this leasing bottleneck by dividing giant lobbies into small, affordable pop-up retail pods dedicated to local clothing brands, independent book publishers, and specialty bakeries.
These agile retail vendors switch out every few months, providing a continuous stream of fresh shopping experiences that keeps local foot traffic highly engaged. This dynamic commercial mix turns your main entrance lobby into an exciting, ever-changing public marketplace rather than a cold, silent concrete hallway.
I see many property firms panic and accept low-quality, long-term retail leases simply because they feel terrified of facing prolonged vacancy periods on the street level. You should treat your building lobby as a flexible launchpad for trendy local e-commerce brands that want a temporary physical presence to boost their summer marketing campaigns.
This strategic perspective solves your vacancy anxieties while creating a highly fashionable, buzz-worthy shopping environment that naturally increases the prestige of your upper-floor office spaces.
It generates excellent short-term rental profits while keeping your property fully aligned with modern retail consumer trends. This approach transforms empty corridors into high-value micro-businesses.
E. Micro Distribution Hubs Optimize Urban E Commerce Delivery Logistics
The spectacular rise of fast online shopping has created a massive logistical nightmare for downtown districts as delivery trucks struggle to navigate crowded, narrow city streets efficiently.
Forward-thinking hybrid property owners are converting dark, underutilized basement parking garages into hyper-localized micro-distribution centers and smart automated package locker networks.
Couriers drop off large bulk shipments at a single central basement depot during low-traffic night hours, completely bypassing daytime gridlocks. Local residents and nearby office workers then walk down to retrieve their online packages at their own convenience throughout the day.
Many developers assume that adding freight logistics into a premium commercial tower will create an ugly, industrial eyesore that scares away high-paying corporate clients. You can easily manage this operational layout by routing all incoming courier traffic through dedicated subterranean service ramps away from your main passenger elevators.
This design separation solves your aesthetic concerns entirely while providing a vital, high-demand logistics service that modern urban cities desperately need to function efficiently. It turns your useless dark basement space into an ironclad revenue driver that remains completely immune to standard office market fluctuations. This engineering choice secures your financial resilience permanently.
Conclusion
Hybrid space layouts offer the absolute best strategy for rescuing empty and failing downtown commercial buildings. They eliminate severe vacancy risks by blending multiple diverse revenue streams within a single property.
You can finally manage large metropolitan assets with total financial confidence today. Centralized collaborative co-working zones maximize your daytime space utilization rates completely naturally. The flexible hot desks attract highly productive remote professionals back into downtown corporate districts.
Trust this modern workspace design to keep your property value stable through shifting employment trends well. Smart adaptive evening transformations turn quiet offices into highly profitable social wine lounges effortlessly. Movable partition walls change your entire interior mood over a single weekend afternoon now.
This dynamic transition captures massive secondary income from city nightlife crowds very easily always. Integrated wellness fitness studios draw high-spending health enthusiasts into your building during empty weekend blocks.
Floating acoustic sub-floors stop loud workout noises from disrupting nearby professional business meetings. This healthy lifestyle integration increases your total brand prestige among modern eco-conscious corporate tenants. Dynamic ground-floor retail pop-up pods transform cold silent lobbies into highly active community marketplaces.
The rotating shopping experiences encourage spontaneous foot traffic to explore your business footprint daily. This proactive commercial choice keeps your street-level spaces fully leased and remarkably vibrant always. Don’t let outdated single-purpose building blueprints restrict your commercial real estate profits anymore.
The flexible hybrid property revolution provides spectacular management advantages for every progressive urban developer. Take the lead and implement multi-use frameworks into your building blueprints right now. Building a highly resilient and profitable real estate empire requires bold and intelligent architectural choices.
Integrated structural adaptability delivers the seamless operational efficiency that your corporate brand truly deserves. Success is certain when your physical building serves its local city community around the clock beautifully.

