

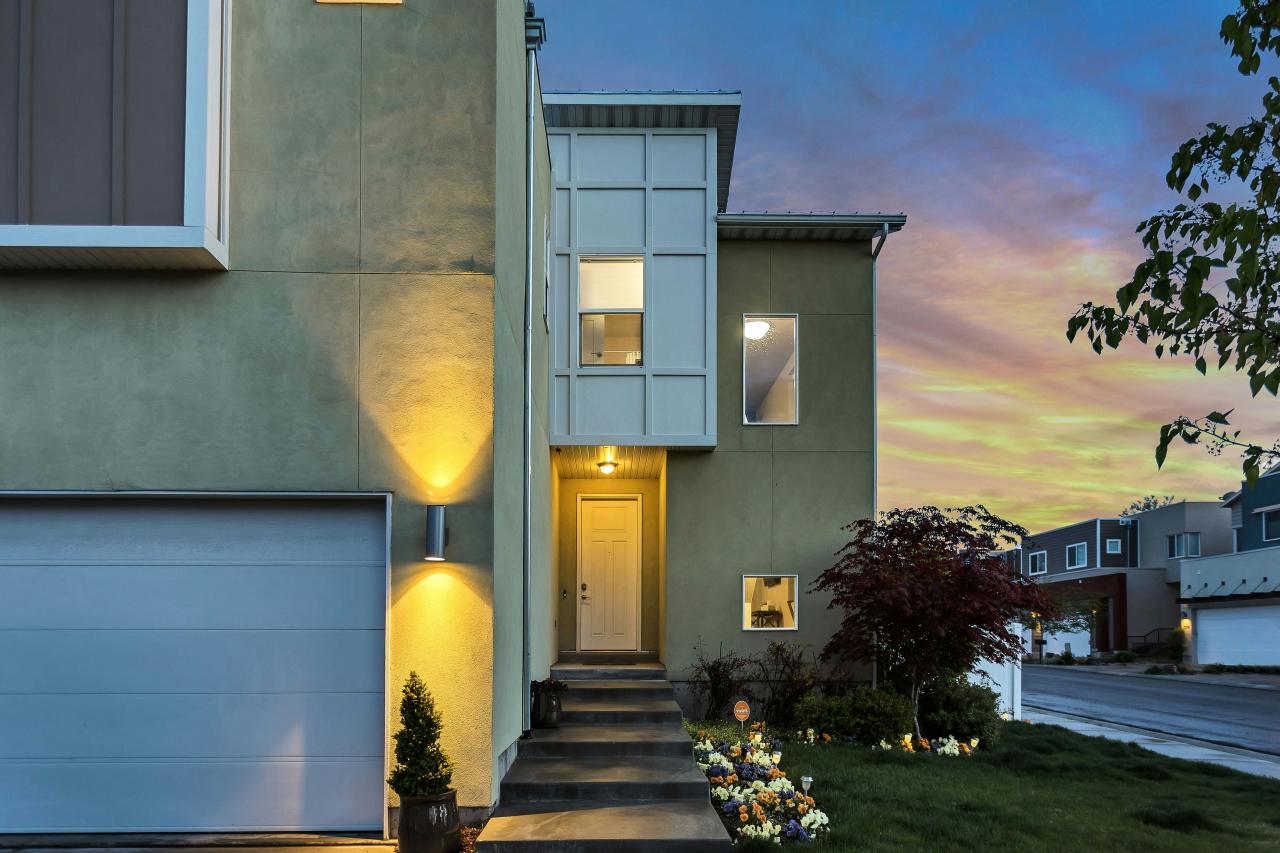
Traditional residential interior design often faces a major spatial constraint due to the physical hardware required to operate standard electrical systems. Homeowners frequently compromise their beautifully curated wall surfaces by installing large rows of plastic toggle switches and bulky dimming dials.
These outdated control clusters disrupt clean architectural lines and limit your options for placing premium furniture or custom artwork. Fortunately, the rapid advancement of automated lighting systems is permanently solving this spatial dilemma for modern property owners.
Intelligent lighting networks eliminate the need for traditional multi-switch wall boxes by centralizing control infrastructure inside a hidden utility panel. You can now manage the brightness, color temperature, and scheduling of every fixture in your house through sleek, low-profile interfaces.
This structural upgrade frees up valuable wall real estate and creates a much more open, fluid living environment. Embracing this wireless automation allows you to protect your original design vision while accessing world-class convenience throughout your floor plan.
It transforms your home into a highly responsive, modern sanctuary where light enhances space rather than cluttering it.
A. Total Elimination of Massive Wall Switch Clusters
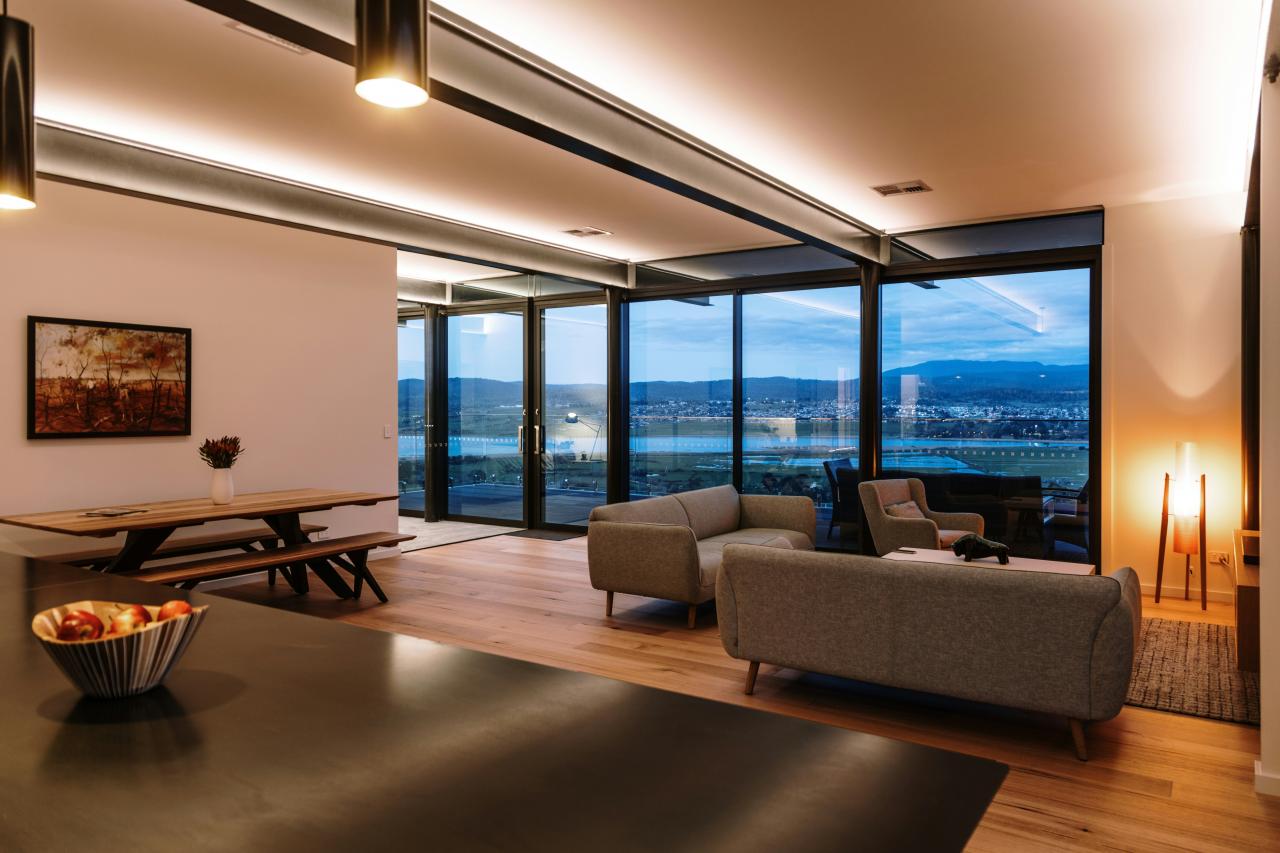
Traditional room layouts require an independent physical switch for every single light fixture, leading to ugly clusters known as switch banks. Automated lighting networks replace this hardware mess by routing all electrical load lines directly to a single module hidden in a closet.
Instead of six separate switches near your doorway, you install one elegant, single-gang keypad that handles everything perfectly. This sleek keypad features customizable buttons that trigger pre-programmed scenes, adjusting multiple room lights simultaneously with one quick touch.
This dramatic reduction in visible hardware creates smooth, uninterrupted wall surfaces that make small rooms feel significantly larger.
From my perspective, many decorators worry that removing physical switches will make basic daily operation confusing for visiting guests or older family members. You can easily solve this usability issue by engraving clear, simple text labels like “Cooking” or “Movie” directly onto your keypad buttons.
This design choice eliminates any guessing games and allows anyone to control the entire room’s mood instantly without flipping ten different toggles. It provides a highly intuitive interface that preserves your clean, minimalist walls while keeping daily operation completely foolproof.
B. Wireless Smart Dimmers Reclaim Structural Framing Space
Retrofitting traditional dimming equipment into older concrete or timber walls often requires extensive structural chiseling and deep junction boxes. Modern wireless automated dimmers bypass this destructive installation process completely by utilizing low-profile micro-modules that fit directly behind your ceiling fixtures.
These compact smart relays receive control signals through secure mesh network frequencies, removing the need to run thick copper cables down through your wall studs. This architectural freedom allows you to construct thin, elegant partition walls and install expansive pocket doors without encountering electrical line interference.
It gives you absolute control over your structural layout without compromising your lighting layout goals.
I notice that many owner-builders abandon their open-concept floor plans simply because traditional wiring codes force them to place bulky pillars just to hold light switches. Shifting your control strategy to a wireless mesh ecosystem solves this structural bottleneck permanently by letting you place controls on glass surfaces or movable furniture.
This choice allows you to remove unnecessary drywall barriers and maximize the actual usable square footage of your main living zones. It delivers a spacious, airy interior environment that adapts perfectly to your modern lifestyle needs.
C. Automated Scheduling Shrinks the Need for Heavy Lamps
Traditional homes rely heavily on an assortment of bulky floor lamps and desktop lighting units to provide sufficient task illumination during evening hours. These standalone fixtures consume valuable floor space, create trip hazards with messy power cords, and clutter your pathways.
Automated lighting systems optimize your built-in architectural fixtures, like recessed LEDs and hidden cove tracks, to handle all your daily vision needs.
The intelligent software shifts the brightness and color spectrum automatically based on the exact time of day, delivering energetic light for morning tasks and soft, warm hues for nighttime relaxation. This dynamic shift renders clunky, space-consuming portable lamps completely obsolete.
The real trouble with relying on architectural lights for evening relaxation is that standard bulbs feel way too bright and intense when you are trying to wind down. You can easily fix this environmental issue by programming a custom “sunset fading” sequence that activates automatically as daylight disappears outside.
This smart automation delivers the exact cozy, low-level illumination of a traditional luxury lamp using only your hidden ceiling fixtures. It clears out unwanted clutter from your corners while saving your hard-earned cash from buying unnecessary furniture accessories.
D. Motion Sensors Remove the Need for Doorway Access Pathways
Traditional building layouts demand that light switches sit directly adjacent to every doorway, forcing you to keep those wall areas completely clear of furniture. This requirement creates dead zones where you cannot place a bookshelf, an armchair, or a custom storage cabinet without blocking access to the toggles.
Automated networks break this rigid rule by utilizing miniature, ceiling-mounted motion and presence sensors to manage illumination. The system detects your entry into a room and activates the perfect lighting profile silently, turning the lights off automatically after you leave the zone.
This automated hands-free control allows you to utilize every single inch of your wall space for productive storage or design elements.
Many people find themselves frustrated by old motion sensors that suddenly plunge the room into pitch darkness if you sit still for five minutes. You should pair your system with modern dual-technology occupancy sensors that track both physical movement and human body heat variations simultaneously.
This hardware choice solves the annoying blackout problem and ensures the lights stay beautifully active while you read a book or watch a film. It allows you to place comfortable seating arrangements anywhere you want without ever worrying about wall switch accessibility.
E. Visual Space Expansion through Integrated Kinetic Lighting Scenes
A fixed, unchangeable lighting layout often makes small rooms feel incredibly boxy, claustrophobic, and visually stagnant throughout the day. Automated lighting architectures utilize advanced zoning logic to create kinetic depth, using contrasting light and shadow to manipulate the perceived size of a room.
By illuminating specific vertical wall surfaces and leaving corners softly dim, the system tricks the human eye into perceiving extra structural depth. You can transition a multi-purpose room from a bright, expansive home office layout to a cozy, intimate den atmosphere with a quick voice command.
This flexibility allows a single physical space to serve multiple functional roles beautifully without requiring expensive home additions.
I see many property owners spending a fortune on complex structural renovations to expand their living space when their primary issue is poor illumination balance. You can solve this spatial confinement problem immediately by installing hidden linear LED tracks along the baseboards and ceiling perimeters of your tightest hallways.
Programming these tracks to cast a gentle wash of light upward creates an illusion of high ceilings and expansive horizons. It delivers an affordable design remedy that transforms your home’s atmosphere without knocking down a single physical brick wall.
Conclusion
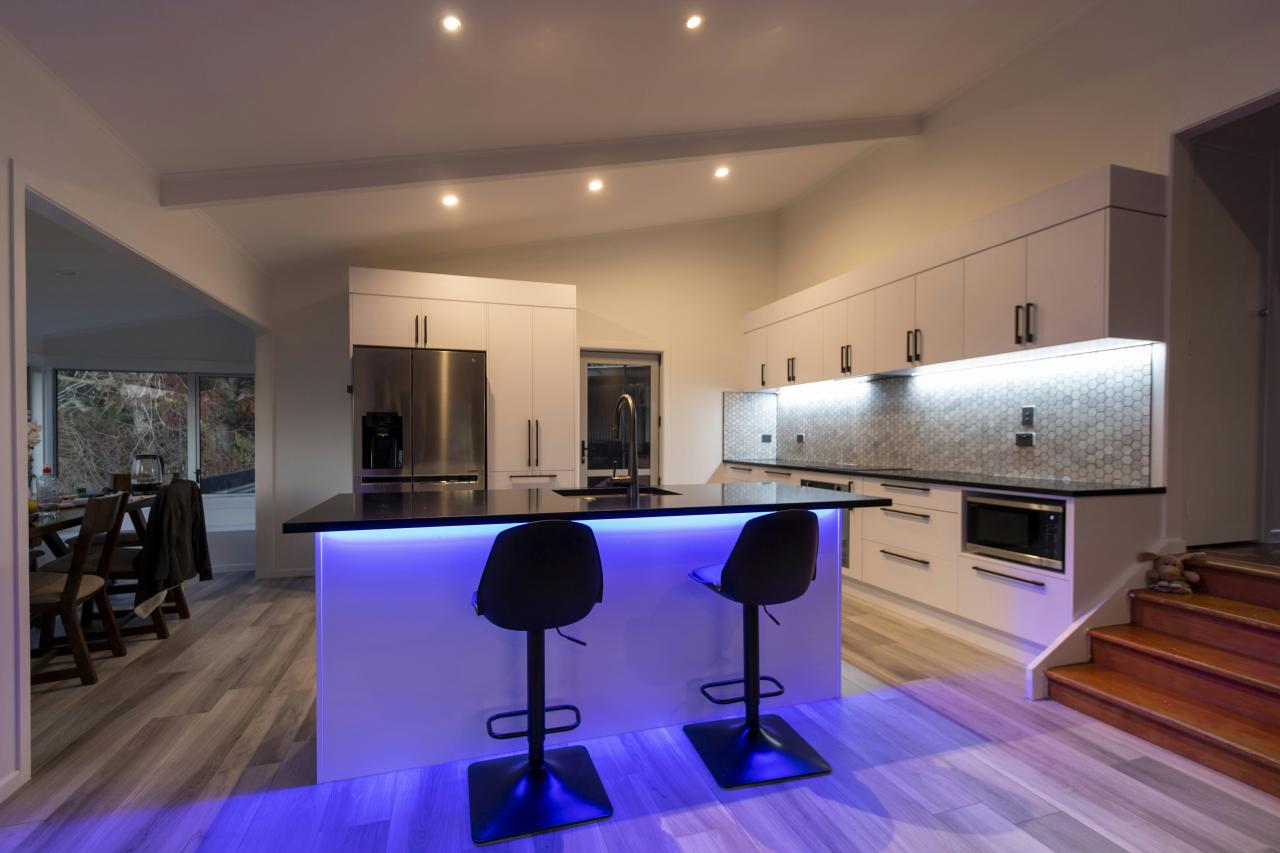
Automated lighting systems are the most efficient tool for saving residential living space. They clean your interior walls by removing massive and ugly traditional switch clusters completely. You can finally maximize your room layouts with total structural freedom today. Sleek single-gang keypads replace rows of plastic toggles with beautiful custom scene buttons.
The underlying mechanical hardware hides safely inside a central utility panel far away. Trust this modern engineering to protect your minimalist interior design vision well. Wireless dimmer modules eliminate the need for deep and destructive wall junction boxes.
You can safely build thinner partition walls without running heavy copper cable lines. This hardware flexibility allows you to reclaim valuable square footage very quickly. Smart scheduling removes the necessity of buying bulky and space-consuming floor lamps.
Built-in architectural lights adjust their brightness automatically throughout the entire evening. This automated transition clears up your pathways while keeping your rooms cozy. Ceiling motion sensors turn on lights hands-free whenever you enter active zones.
You no longer have to keep doorway walls empty just to reach switches. This smart coverage allows you to place large bookshelves anywhere you prefer. Don’t let outdated electrical wiring limits restrict your beautiful home design options anymore. The smart lighting revolution provides spectacular spatial advantages for every progressive property owner.
Take the lead and automate your residential electrical blueprints right now. Building a spacious and luxury sanctuary requires intelligent and hidden technology choices. Integrated automation networks deliver the fluid living environment that your family truly deserves. Success is certain when your lighting systems enhance your space beautifully.

