

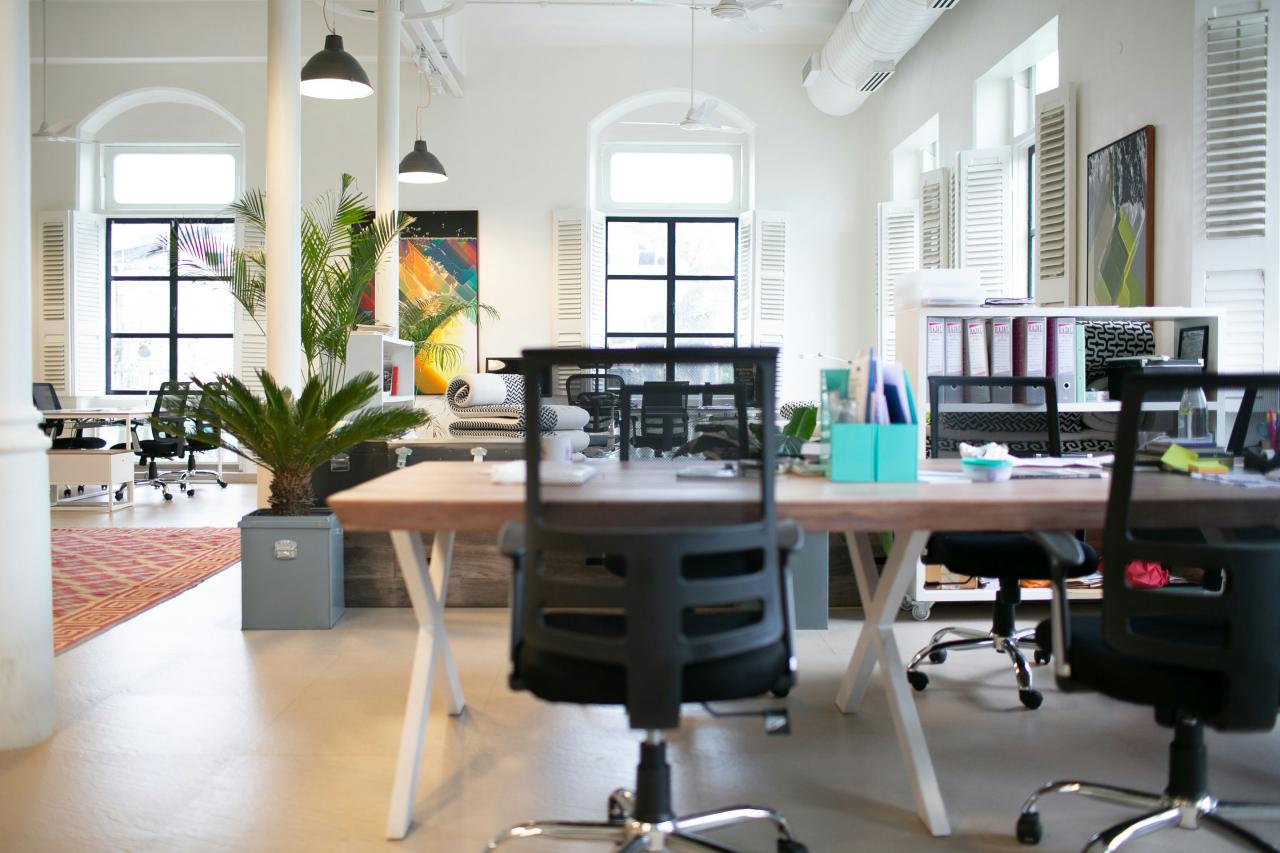
Maintaining deep focus in a modern open-plan office environment often feels like an impossible daily struggle for talented employees. Traditional workplace layouts place collaborative brainstorming stations directly next to quiet data analysis desks, creating a chaotic auditory environment that destroys concentration.
Constant keyboard clicking, loud phone conversations, and random corridor chatter ripple through the workspace, forcing professionals to wear headphones all day long. This ambient noise pollution drastically reduces overall cognitive performance, spikes stress levels, and triggers frequent administrative mistakes across teams.
Fortunately, the strategic implementation of acoustic zoning is permanently fixing this widespread operational bottleneck for progressive businesses. Acoustic zoning divides a corporate floor plan into distinct auditory sectors based on the specific sound levels of daily business tasks.
This layout framework utilizes sound-absorbing architectural finishes, strategic furniture placement, and active masking technology to isolate noisy interactions from quiet focus zones. Embracing this architectural methodology allows you to protect your team’s mental energy while boosting daily output across every single department.
It transforms a noisy, stressful office into a highly functional, harmonious environment where collaboration and deep work thrive simultaneously.
A. Dedicated High Focus Zones with Sound Absorbing Materials
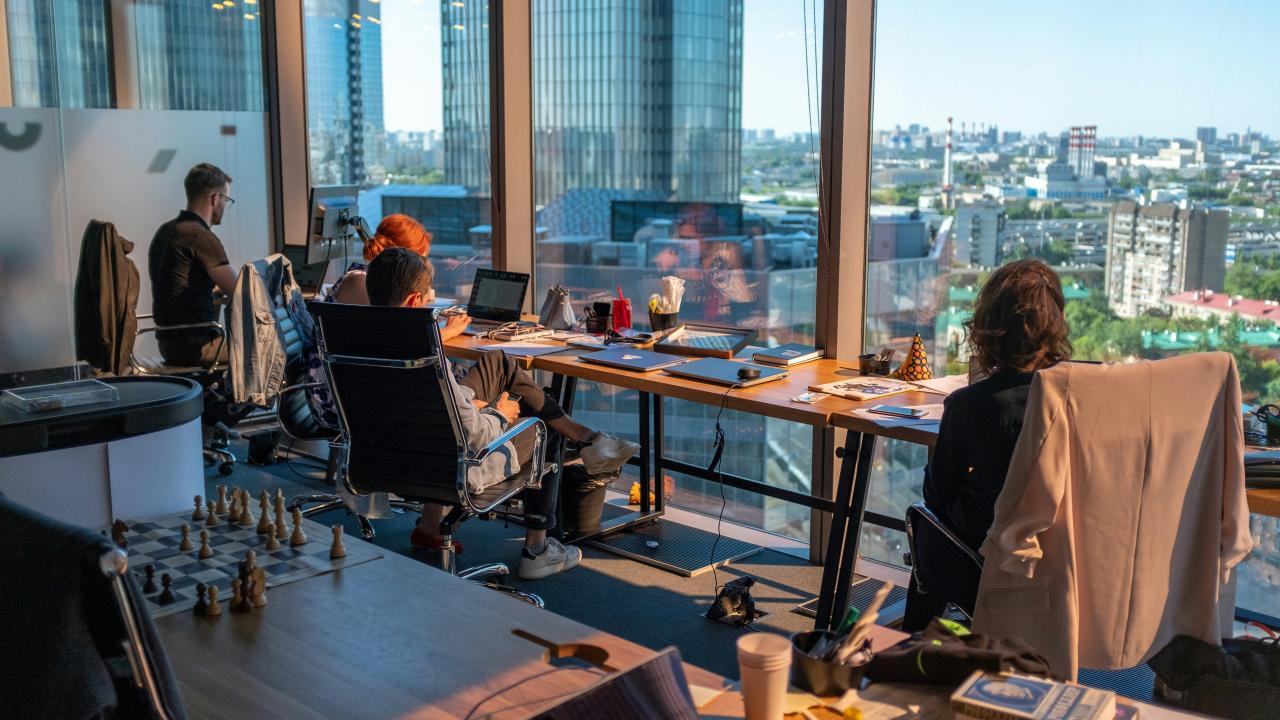
Quiet focus zones provide a crucial sanctuary for employees tackling complex analytical tasks that require absolute mental clarity. These specialized areas utilize dense acoustic ceiling tiles, thick wall panels, and heavy carpeting to swallow ambient sound waves immediately.
Designers isolate these rooms from the main thoroughfares to stop foot traffic noise from breaking an analyst’s train of thought. This physical separation allows professionals to enter a state of deep flow rapidly and maintain it for hours. It optimizes individual cognitive performance by systematically removing the primary auditory triggers that cause workplace distraction.
From my perspective, business owners often throw money at basic desk dividers thinking they will block out noisy coworkers effectively. These flimsy partitions fail miserably because sound waves simply bend over the top of low barriers and fill the room anyway.
You can easily solve this acoustic leakage problem by installing floor-to-ceiling acoustic glass partitions wrapped in sound-damping felt borders. This choice preserves the bright, open visual aesthetic of your office while creating a genuine acoustic seal that guarantees silence. It delivers a premium workspace that respects your team’s need for uninterrupted focus.
B. Dynamic Collaborative Hubs for High Volume Teamwork
Brainstorming sessions, client sales calls, and team huddles require a vibrant environment where people can speak freely without worrying about disturbing nearby coworkers. Active collaborative hubs cluster these high-volume activities into designated zones equipped with specialized acoustic wall baffles and perforated wooden paneling.
These texture choices scatter and dampen vocal frequencies, preventing echo from escaping into the wider office footprint. This architectural containment ensures that creative energy flows dynamically within the group while adjacent departments continue their quiet tasks in total peace. It balances the social needs of a modern workforce with the operational demands of focused execution.
I notice that many companies isolate their creative teams in distant, windowless basements just to keep the noise away from everyone else. This isolation destroys team morale and cuts off the natural cross-department communication that drives real business innovation.
You should position your active collaborative hubs near central breakrooms or cafeteria zones using sound-blocking acoustic curtains instead of solid drywall. This layout strategy solves the noise problem flexibly while keeping your creative energy right at the heart of the office. It creates a welcoming, high-energy environment that naturally inspires teamwork throughout the day.
C. Active Sound Masking Systems and Ambient Engineering
Open offices often suffer from a phenomenon where a workspace is actually too quiet, making even a tiny whisper audible from thirty feet away. Acoustic zoning addresses this privacy issue by installing active sound masking networks that emit a gentle, engineered ambient background sound through hidden ceiling speakers.
This background noise matches the exact frequency of human speech, effectively blurring distant conversations and reducing their radius of distraction. Employees hear a soft sound similar to a gentle airflow, which naturally lowers the intelligibility of surrounding chatter.
It enhances speech privacy significantly, allowing staff to work comfortably without feeling like everyone is listening to their conversations.
The real trouble with basic white noise machines is that cheap speakers produce a harsh, hissing sound that gives employees headaches after an hour. You can eliminate this auditory fatigue completely by investing in a smart, multi-zone sound masking system that adjusts its volume automatically based on live room noise levels.
This automated adjustment delivers perfect speech privacy during busy morning meetings and softens gently during quiet afternoon lulls. It solves the privacy dilemma seamlessly without adding extra stress to your team’s ears.
D. Private Acoustic Pods for Confidential Communications
Spontaneous video calls and sensitive phone conversations frequently force employees to scramble for empty conference rooms or step outside into public hallways. Integrating modular acoustic pods directly into your open floor plan provides an immediate, space-saving solution for private communications.
These compact, self-contained booths feature double-glazed acoustic glass, interior soundproofing upholstery, and integrated silent ventilation channels. A worker steps inside to make a confidential call, knowing that not a single word will leak out into the main workspace.
It maximizes your office square footage by providing individual privacy touchpoints exactly where employees need them most.
Many office managers buy cheap phone booths that lack proper interior ventilation, turning the private pod into a stuffy, hot oven within ten minutes. This comfort defect causes employees to abandon the booths entirely, returning to their desks to make loud calls in the open.
You should select high-end acoustic pods that feature automated, low-noise ventilation fans linked directly to internal motion sensors. This hardware choice solves the airflow problem completely, keeping your team cool and comfortable during long client negotiations.
E. Strategic Transitional Zones and Auditory Buffers
Placing a quiet research library right next to a busy kitchen creates an immediate design conflict that acoustic paneling alone cannot fix. Intelligent acoustic zoning utilizes transitional buffer areas, such as printer rooms, storage corridors, and green plant walls, to separate contrasting sound landscapes.
These intermediate spaces act as natural physical speedbumps that absorb sound waves as they travel across the floor plan. Covering these buffer walls with dense moss or vertical gardens enhances sound absorption while cleaning the indoor air naturally. It creates a smooth sensory graduation that prepares the human mind for different types of work.
I see many designers leaving transitional hallways completely bare, which turns empty corridors into giant echo chambers that amplify every single footstep. You can easily fix this structural echo by covering your corridor walls with cork panels or artistic geometric acoustic art pieces.
This simple addition solves the hallway noise issue completely while adding a sophisticated, modern design element to your corporate paths. It ensures that walking between meetings never disrupts the productive workflow of the surrounding departments.
Conclusion
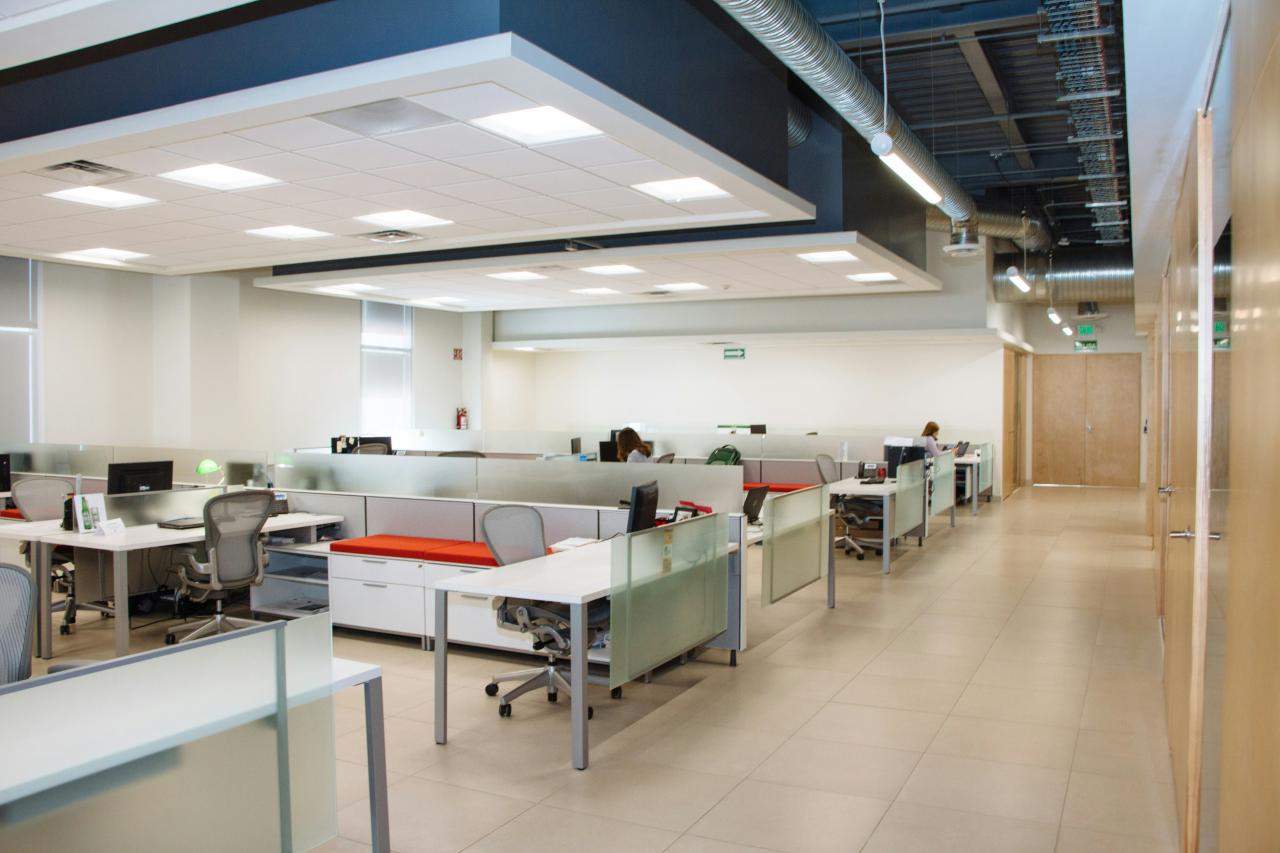
Acoustic zoning is the most effective strategy for boosting modern office productivity. It removes daily workplace distractions by dividing your floor plan into smart auditory sectors. Your employees can finally achieve deep focus without any mental fatigue today. Dense wall panels and thick carpets swallow ambient keyboard noise inside quiet areas.
This targeted sound isolation allows your analysts to finish complex reports much faster. Trust these architectural upgrades to lower daily stress levels across your entire team. Collaborative hubs use specialized wooden panels to contain loud brainstorming sessions beautifully.
Creative teams can speak freely without disrupting the quiet work of adjacent departments. This smart layout balance keeps overall office morale high throughout the week. Active sound masking systems emit a gentle background airflow sound through hidden speakers.
This engineered audio blurs distant chatter to protect individual speech privacy completely well. Your staff can work comfortably without feeling overheard during private conversations. Ventilated acoustic pods provide a wonderful sanctuary for confidential client video calls.
These compact booths eliminate the constant scramble for empty corporate conference rooms. This space-saving addition keeps your open office running smoothly and professionally always. Don’t let constant background noise ruin the daily output of your talented workforce.
The smart workplace revolution offers spectacular layout tools for every progressive business owner. Take the lead and update your office blueprint layout right now. Building a highly efficient and modern workspace requires intelligent acoustic design choices today.
Integrated sound control hardware delivers the peaceful environment that your company truly deserves. Success is certain when your office manages its own auditory footprint beautifully.

