

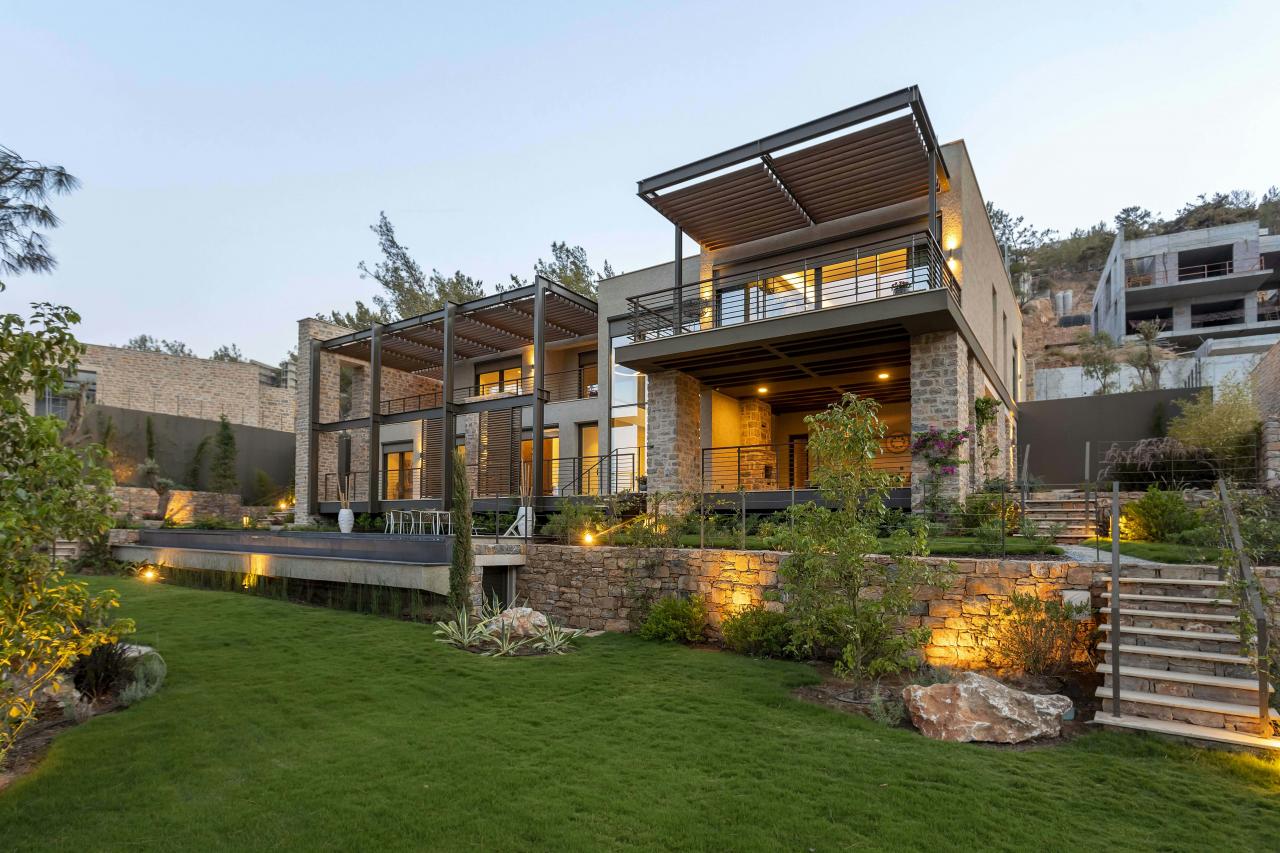
Urban spaces are shrinking fast while property prices continue to skyrocket every single day. Many people now struggle to find affordable housing in major metropolitan areas. Micro-housing architecture offers a brilliant solution to this modern living crisis.
Creative architects can turn tiny plots of land into highly functional homes. You do not need massive acreage to build a beautiful and comfortable living space. Smart design choices make small scale living feel incredibly open and inviting.
Living in a crowded city often means compromising on your personal space and comfort. However, modern architectural innovations completely change how we look at tiny land plots. Designers now use advanced structural engineering to maximize every millimeter of available room.
This movement shifts the focus from raw square footage to high-quality living experiences. People discover that downsized homes can lead to a much more organized lifestyle. Choosing a smaller footprint also allows you to live closer to central urban amenities.
Building on a small plot requires a massive departure from traditional construction methods. You cannot rely on standard room layouts or generic furniture packages from big retail stores. Every single wall, window, and doorway demands careful strategic planning before breaking ground.
This meticulous approach ensures that no physical space goes to waste during construction. The resulting homes feel highly customized and tailored to specific daily routines. Micro-housing ultimately proves that intentional design beats sheer size every single time.
Redefining Spatial Efficiency
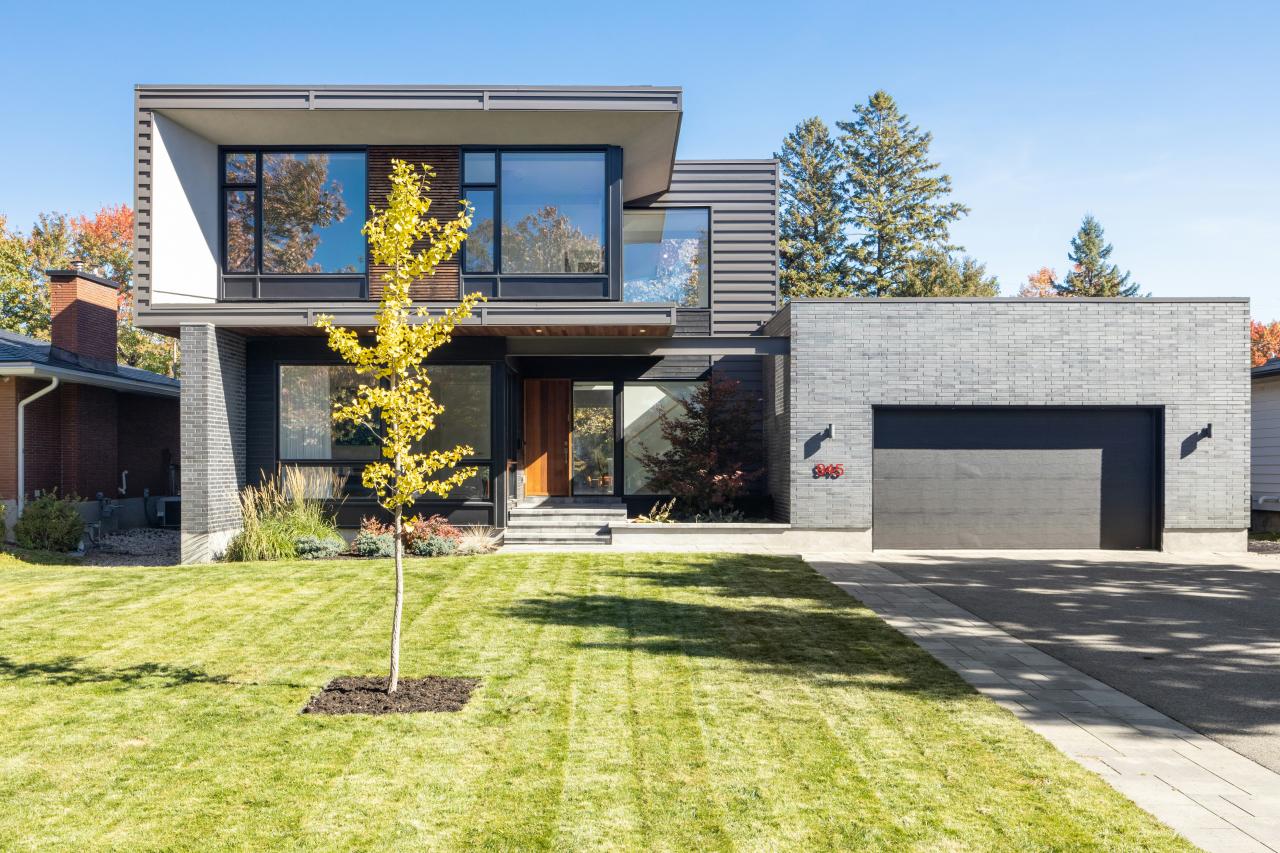
Modern designers use clever tricks to make small rooms feel much larger. They maximize vertical volume rather than focusing only on horizontal floor area. High ceilings create an immediate sense of breathing room in tight quarters. Choosing furniture with built-in storage keeps your walking paths clear and makes rooms feel expansive.
You should consider installing multi-functional furniture to save valuable floor space. Beds that fold into walls provide extra room during daytime hours. Tables can slide into kitchen counters when you finish your meals. Every single square inch must serve at least two distinct purposes.
-
A. Convert stairs into deep storage drawers.
-
B. Install sliding doors instead of swinging ones.
-
C. Use mirrors to reflect natural sunlight across rooms.
Maximizing spatial efficiency also means eliminating unnecessary interior partition walls. Open floor plans allow your eyes to travel across the entire length of the house. This visual continuity removes the claustrophobia feeling often associated with tiny apartments.
You can define different functional zones using clever flooring changes or light furniture placement. Smart storage solutions hidden inside walls keep your daily mess completely out of sight. A clean space naturally creates a calm and peaceful home environment.
Embracing Strategic Daylight
Natural light plays a massive role in how we perceive interior spaces. Dark corners make a small room feel like a cramped prison cell. Large windows invite the outdoors inside and blur traditional property boundaries. Homeowners can use frosted glass or strategic plants to block outside views while keeping rooms bright.
-
A. Place skylights directly above your main living zones.
-
B. Use sheer curtains to maintain privacy without blocking light.
-
C. Paint interior walls with bright reflective white shades.
Good lighting also improves your daily mood and lowers electricity bills significantly. Position your mirrors opposite to your windows to bounce light around. Clean lines and bright spaces keep your mind relaxed and stress-free.
Sunlight transforms a tiny room from a dark box into an energetic sanctuary. You should map the movement of the sun before placing your windows. Morning light should ideally flood your kitchen and morning sitting areas.
Afternoon sun can illuminate your workspace to keep you productive without artificial lamps. Large glass panes create a seamless connection with the surrounding outdoor environment. This visual expansion makes your overall living area feel practically limitless.
Sustainable Material Choices
Micro-homes require fewer raw materials which reduces your total construction expenses. You can invest in premium eco-friendly materials since you need smaller quantities. Recycled wood and local stone add immense character to compact structures. Investing in high-quality insulation saves money because tiny spaces trap heat very quickly.
Smart insulation keeps tiny homes warm in winter and cool during summer. Sustainable choices protect the environment while saving your hard-earned money. Lightweight steel frames provide excellent structural support without taking up thick wall space.
-
A. Select renewable bamboo for durable interior flooring.
-
B. Install low-flow plumbing fixtures to conserve fresh water.
-
C. Use non-toxic paints to improve indoor air quality.
Choosing local materials also reduces the carbon footprint associated with long-distance shipping. Compact homes allow you to afford luxurious finishes that would cost too much in large mansions. You can buy beautiful handmade tiles or custom timber beams without breaking your budget.
These high-end details elevate the aesthetic appeal of your entire home instantly. Sustainable building practices ensure that your modern dwelling remains durable for decades. Taking care of a smaller house requires significantly less time and physical effort over the years.
Overcoming Urban Zoning Challenges
Building micro-homes often requires navigating complex local building codes and strict zoning regulations. Many cities still maintain outdated laws regarding minimum house sizes and lot coverage.
You need to work closely with local authorities to secure proper building permits. Checking your local zoning laws before buying any tiny urban plot prevents major design headaches.
Creative architects often find clever loopholes that allow micro-housing in dense historic districts. They utilize variance applications to bypass standard rules that do not fit small plots. Working with an experienced local surveyor can save you from costly legal mistakes.
-
A. Research historic district guidelines before drafting your initial concepts.
-
B. Request official zoning variances from your local municipal board.
-
C. Hire certified structural engineers to verify your foundation safety.
Navigating these regulations requires patience but the ultimate reward is highly worthwhile. You unlock incredible real estate value from land that others consider completely useless. These tiny projects often spark positive zoning changes across entire urban neighborhoods.
Cities gradually realize that flexible housing rules help solve modern population crises. Your small home can become a shining example of progressive urban development. Embracing these challenges opens doors for smarter city planning everywhere.
Conclusion
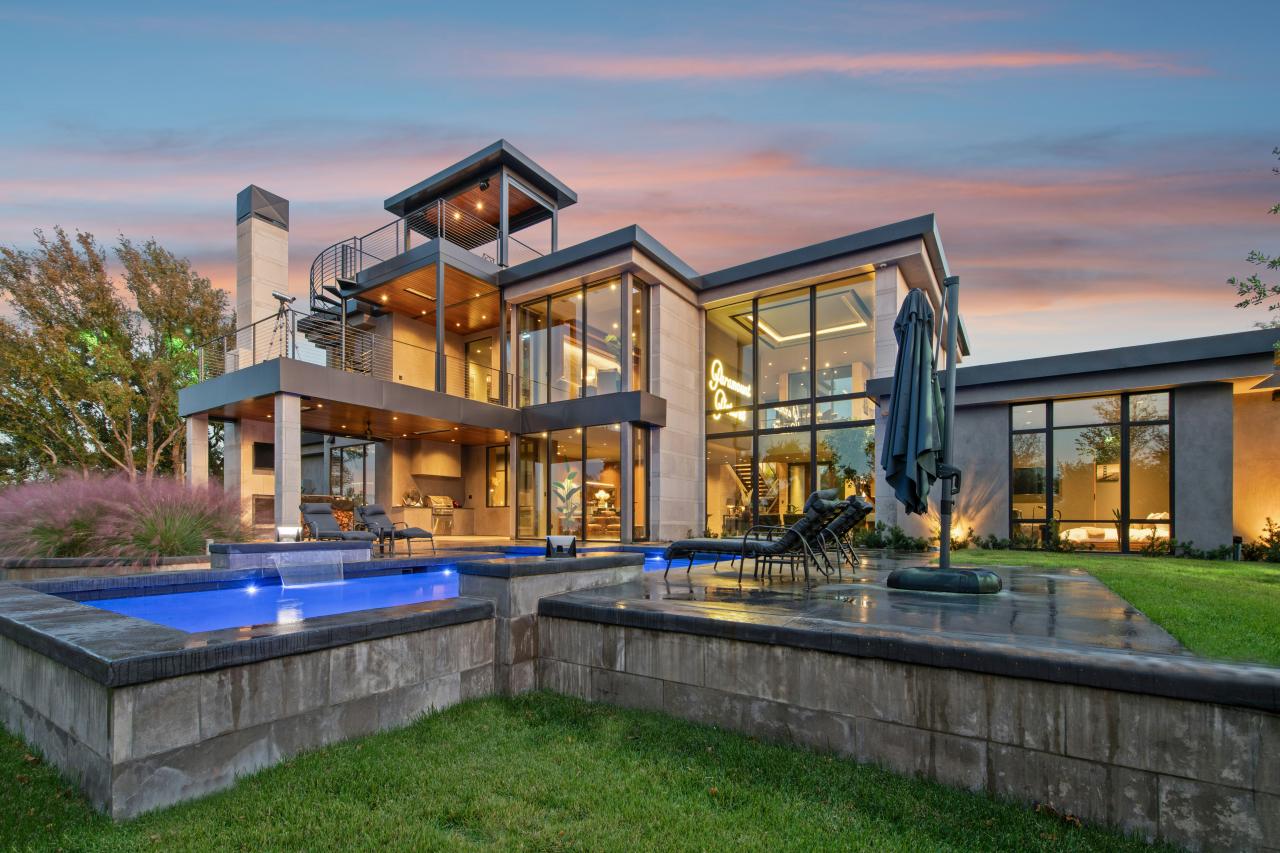
Tiny homes represent the absolute future of smart urban living developments. We must change how we think about traditional housing sizes and layouts.
Creative design principles allow us to live comfortably within compact city limits. You can build a wonderful life without managing a massive piece of property. Micro-housing reduces financial stress and encourages a minimalist lifestyle.
Compact living ultimately helps us focus on experiences rather than material possessions. It forces us to organize our lives and eliminate useless clutter.
You gain more freedom when you own less physical stuff. This architectural movement proves that comfort does not require massive mansion spaces. Small homes offer a sustainable path forward for crowded modern societies.
Investing in micro-housing allows you to live debt-free much faster than traditional homebuyers. You spend less money on monthly maintenance, utility bills, and expensive property taxes. This financial liberation grants you more time to pursue your personal passions.
You can travel the world without worrying about a giant empty house. Ultimately, micro-architecture shows us that less physical space truly means more life freedom. It reshapes our relationship with our homes and the broader urban environment.

